
project details
Client: Palo Alto Networks (2026)
Location: Singapore City, Singapore
Size: 17,000 sq. ft.
Project Completion: 2026
Scope: Change Management, Design Consultancy
Industry: Cybersecurity
Collective Members: Paperspace Asia
project summary
Following the success of Palo Alto Networks Singapore’s Front-of-House transformation, which achieved an 85% employee satisfaction rating, Paperspace was engaged once again to lead the next phase of the workplace journey.
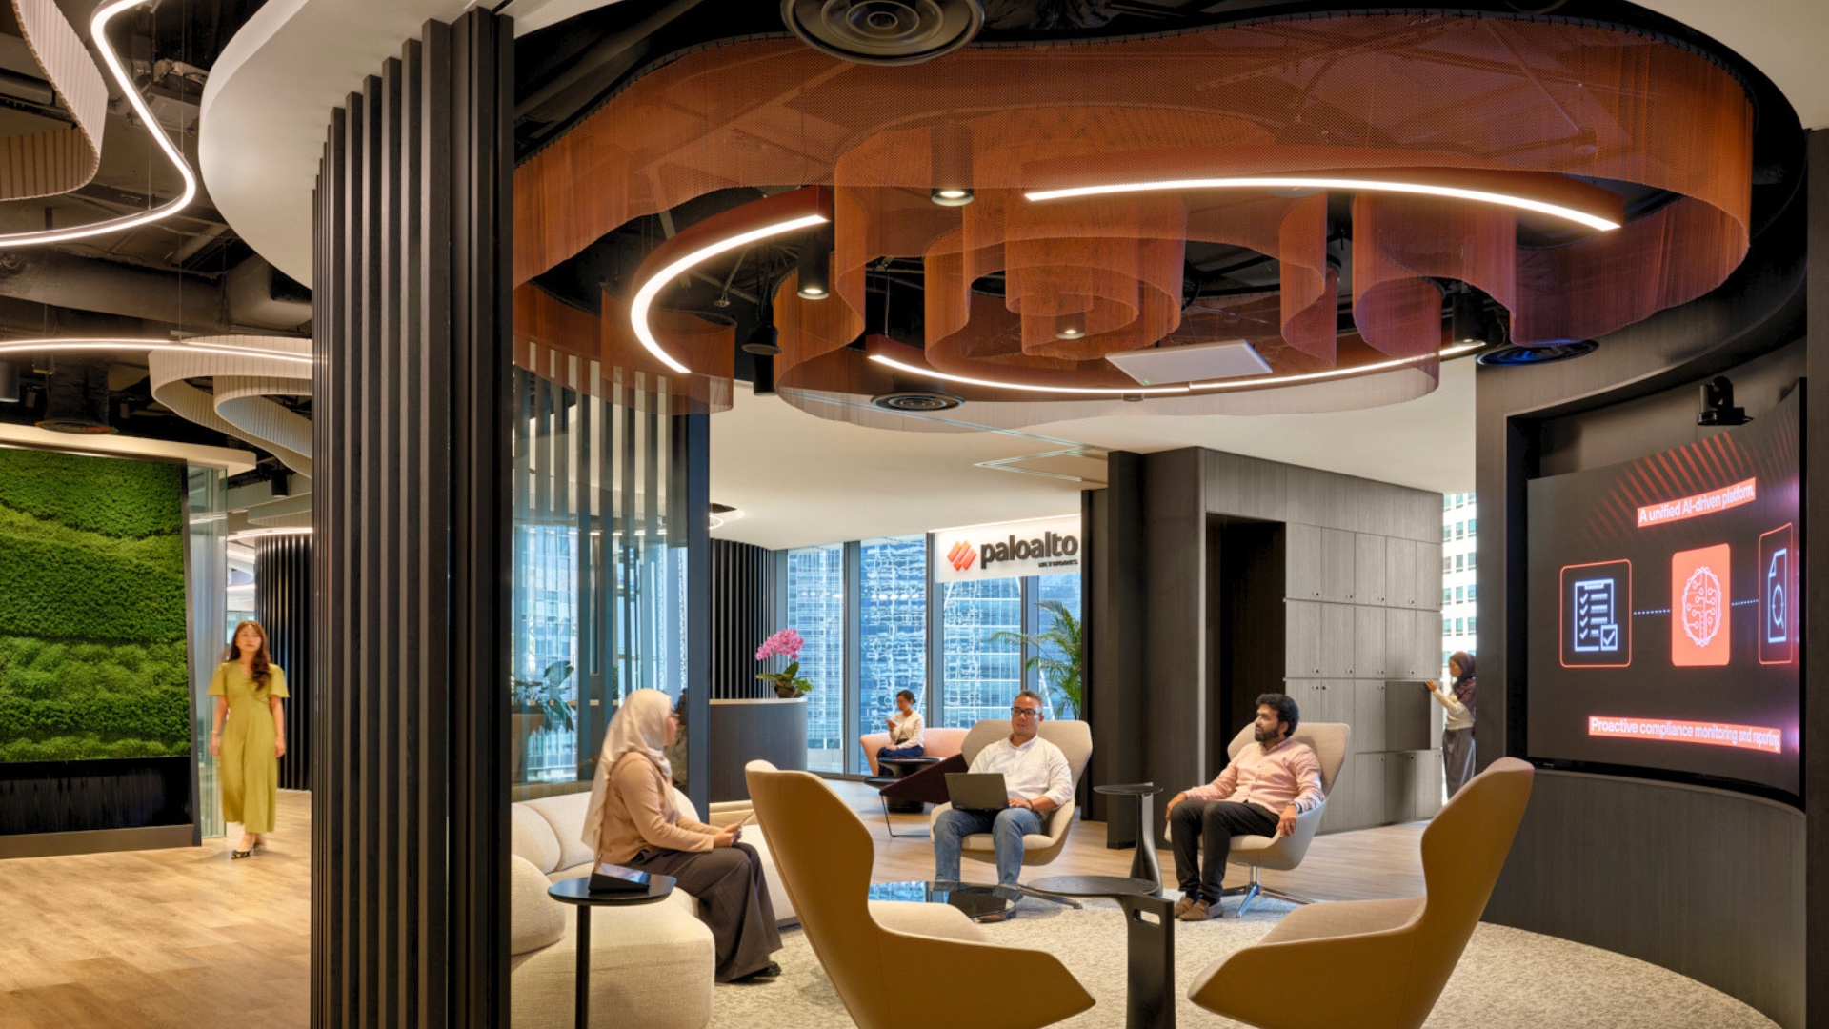
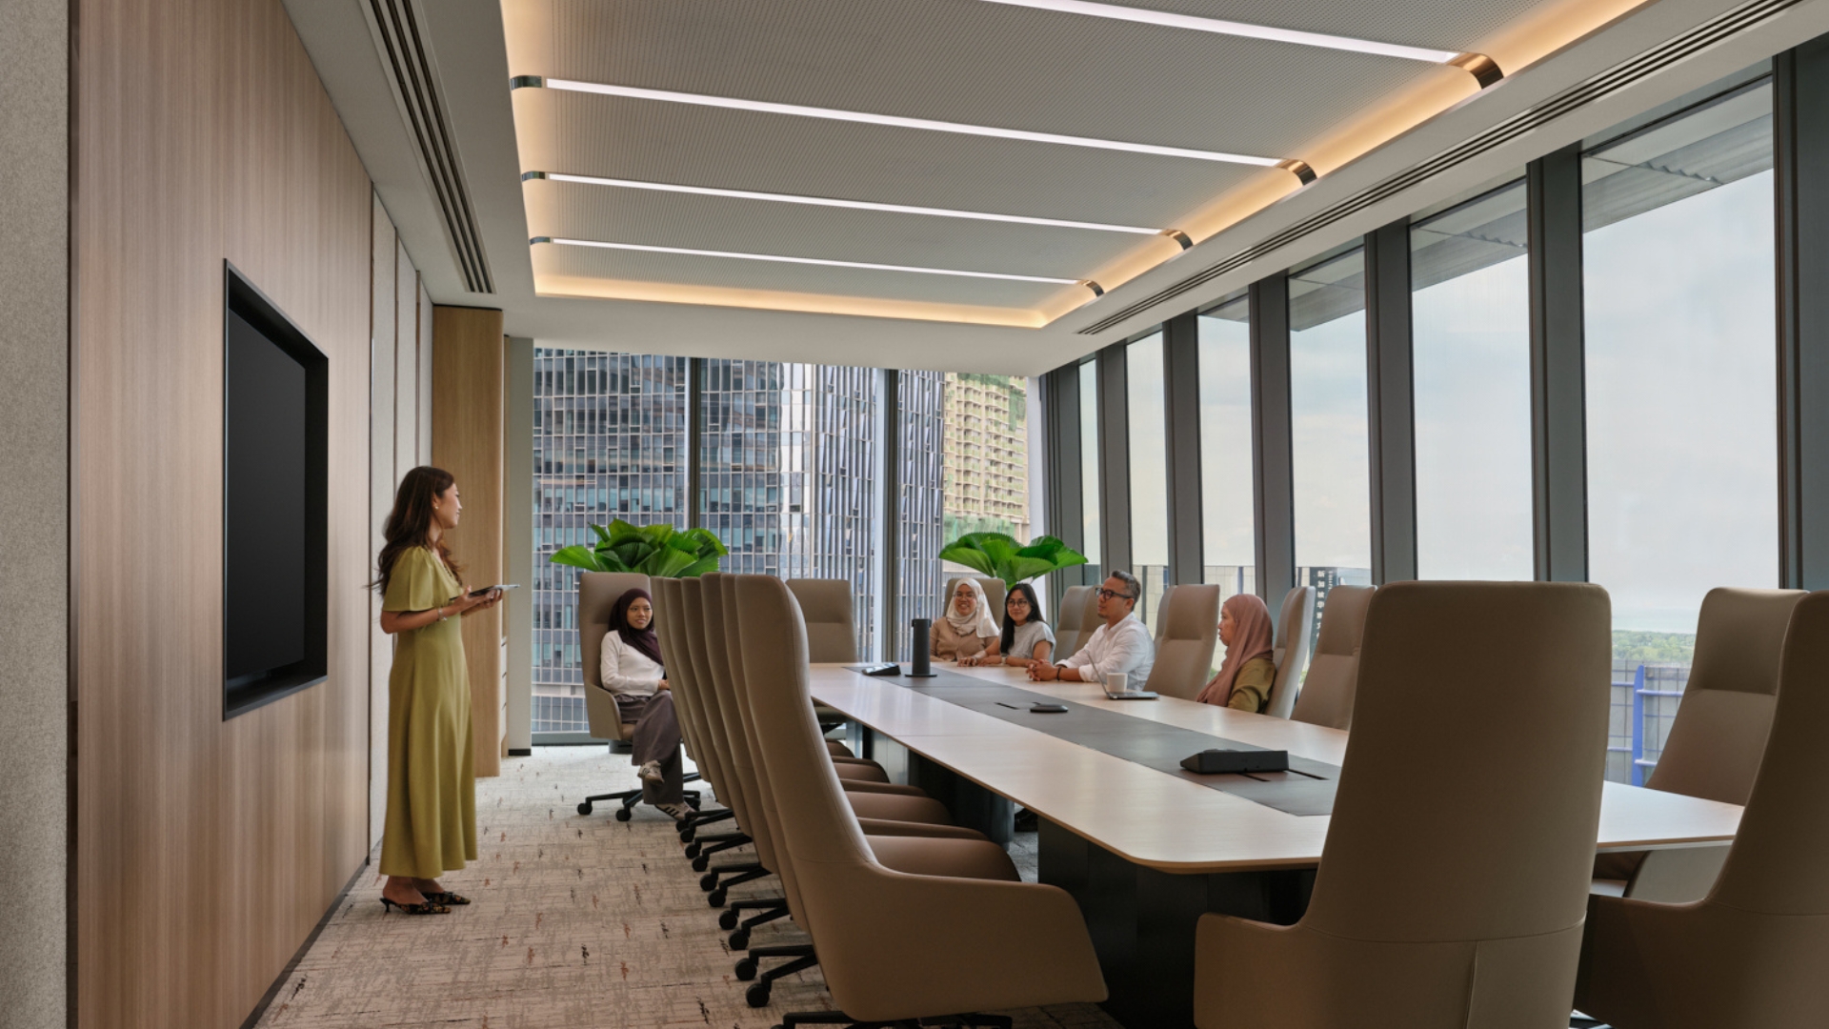
Phase 2 focused on transforming the employee workplace into an environment that better supports collaboration, flexibility, and day-to-day employee experience. Building on the foundations established during Phase 1, the project sought to create a more connected workplace for employees while introducing a business-facing Executive Briefing Centre (EBC) that strengthens customer engagement and reinforces Palo Alto Networks’ culture of innovation.
the challenge
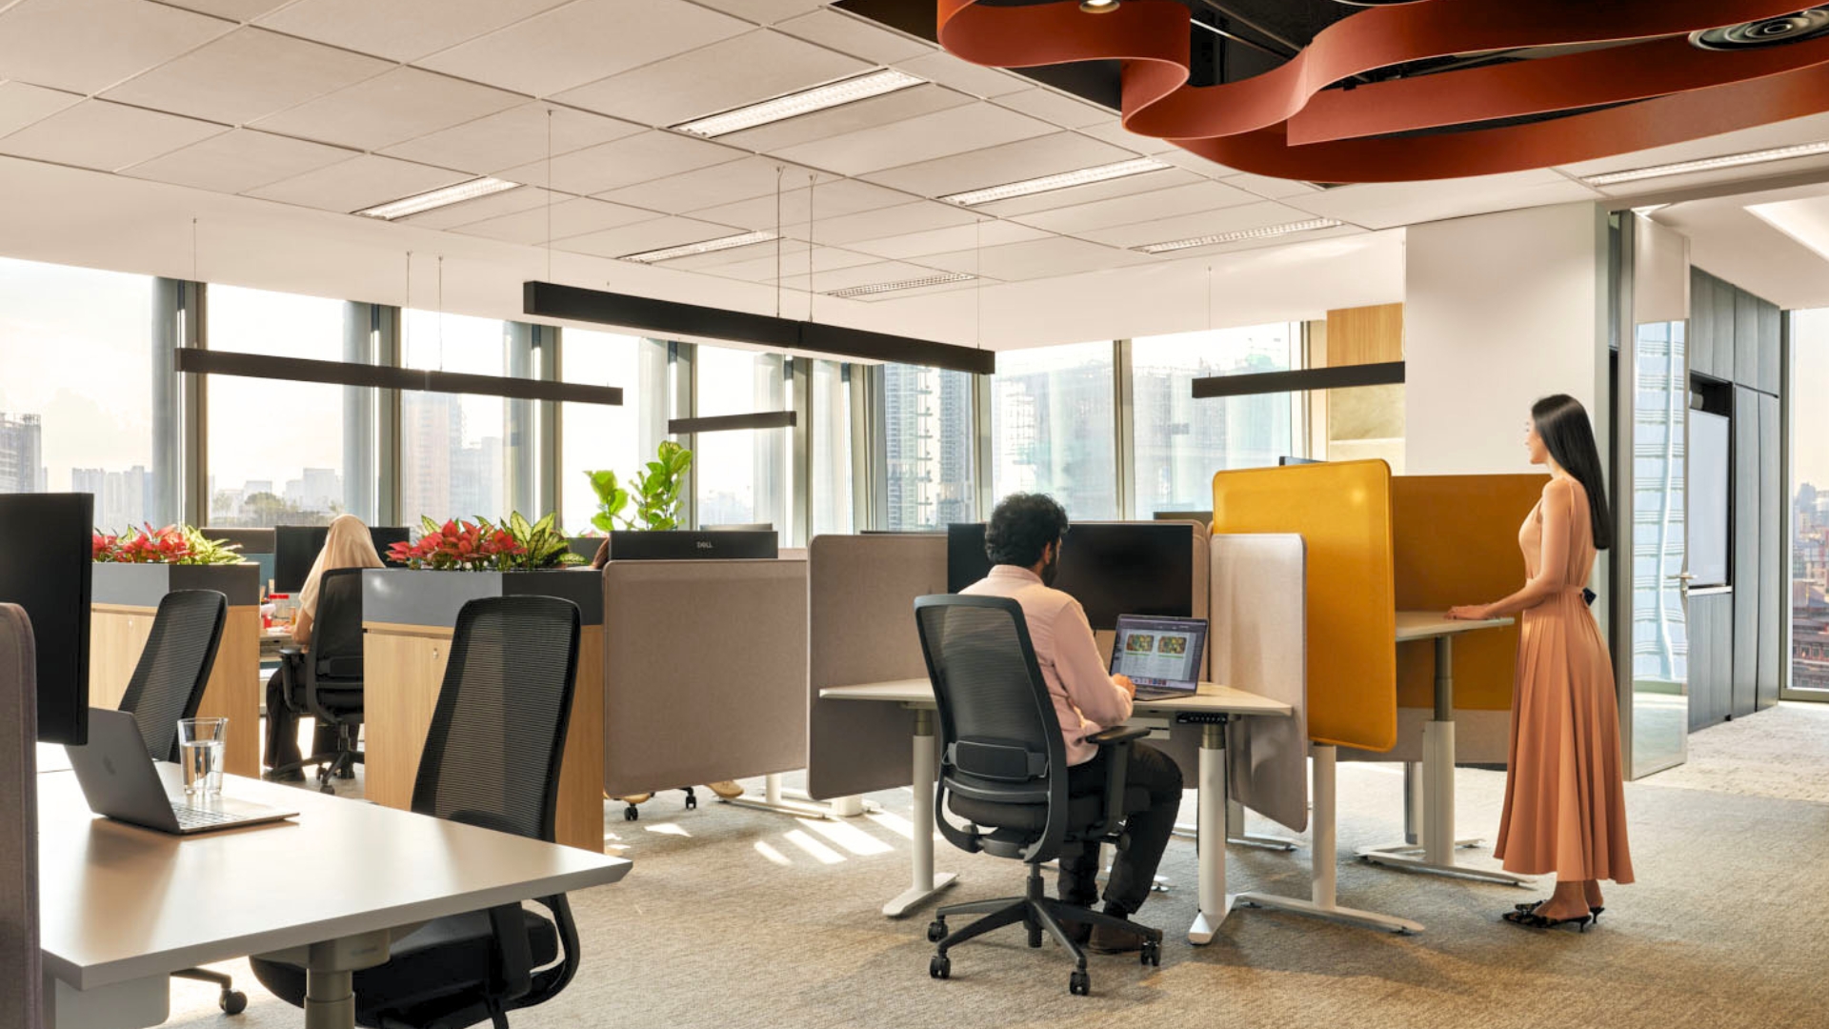
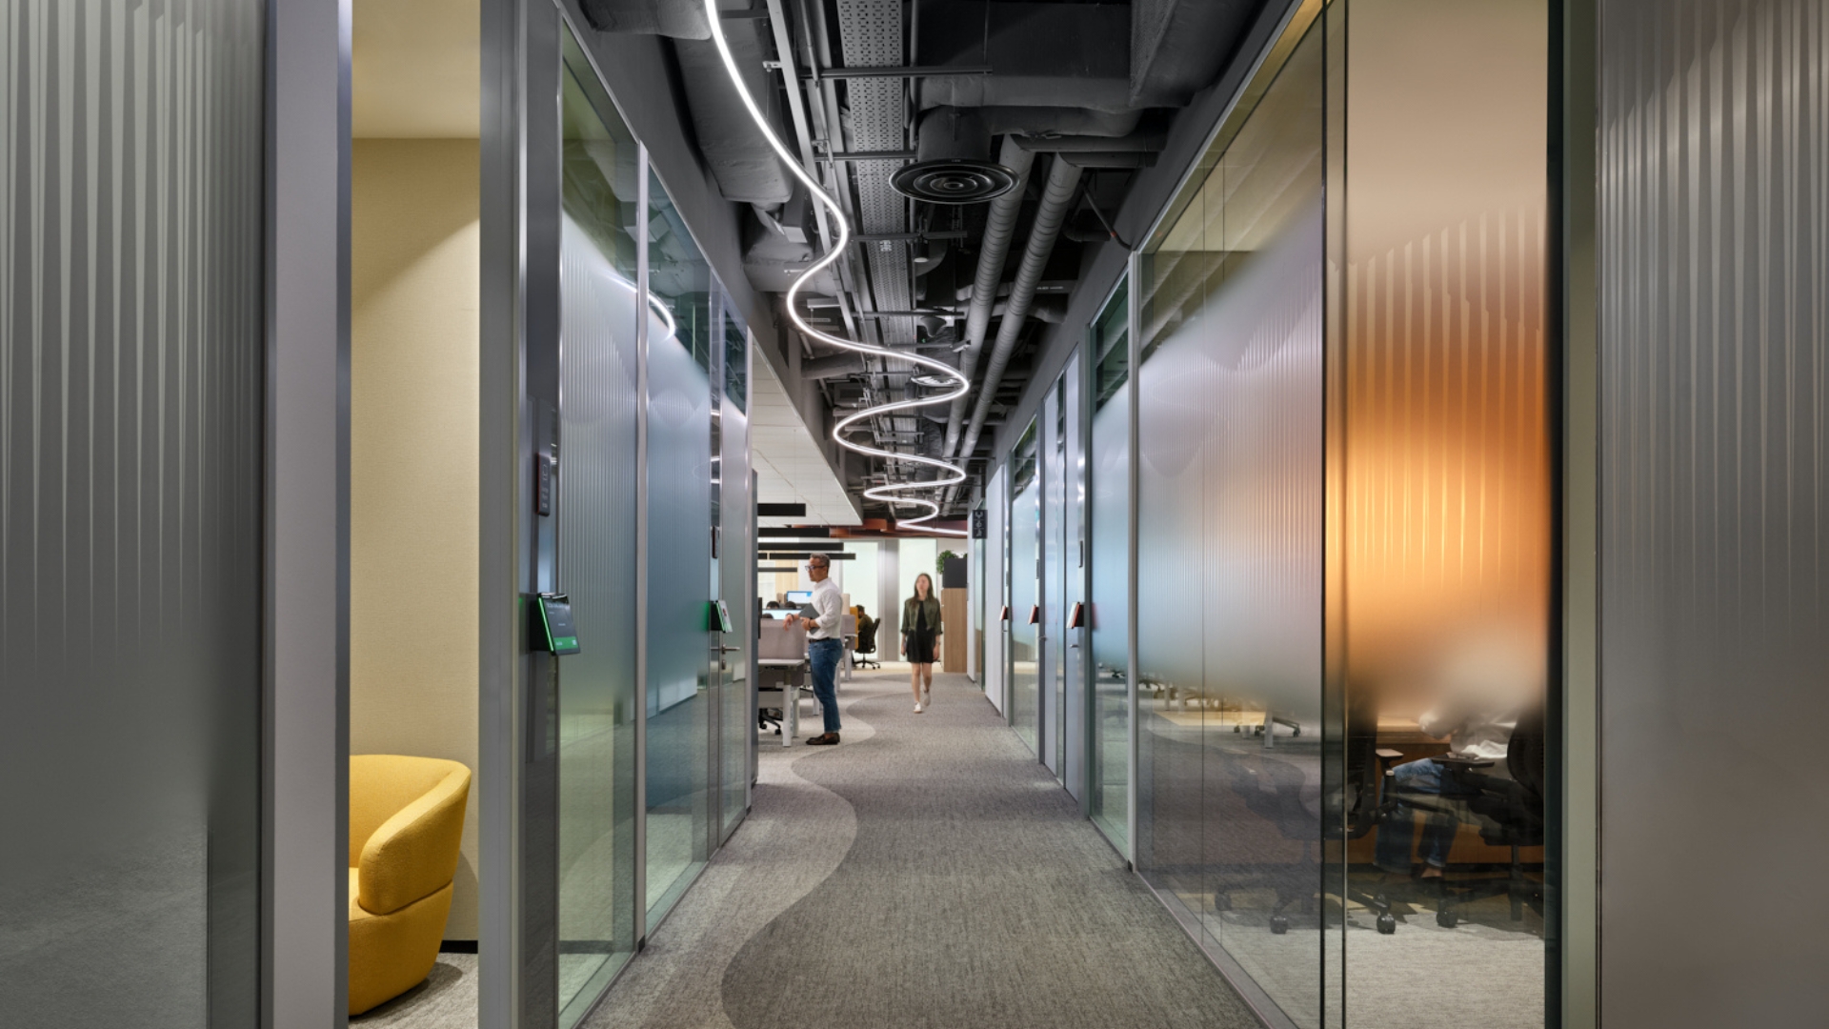
The existing employee workplace no longer fully reflected how teams worked. Employees needed greater variety in their work settings, stronger opportunities for collaboration, and more intuitive spaces that could support different activities throughout the day. The workplace also needed to feel more cohesive, helping teams move seamlessly between individual work, meetings, informal discussions, and shared moments with colleagues.
Alongside improving the employee experience, the workplace also required a dedicated environment for hosting customers. One that could support executive briefings, product demonstrations, and strategic conversations in a setting aligned with the Palo Alto Networks brand. Rather than approaching the project as a visual refresh, the objective was to enhance both workplace performance and customer experience through thoughtful spatial planning.
the solution
The design was informed by close collaboration with leadership and employees, building on workplace insights established during the first phase of the project.
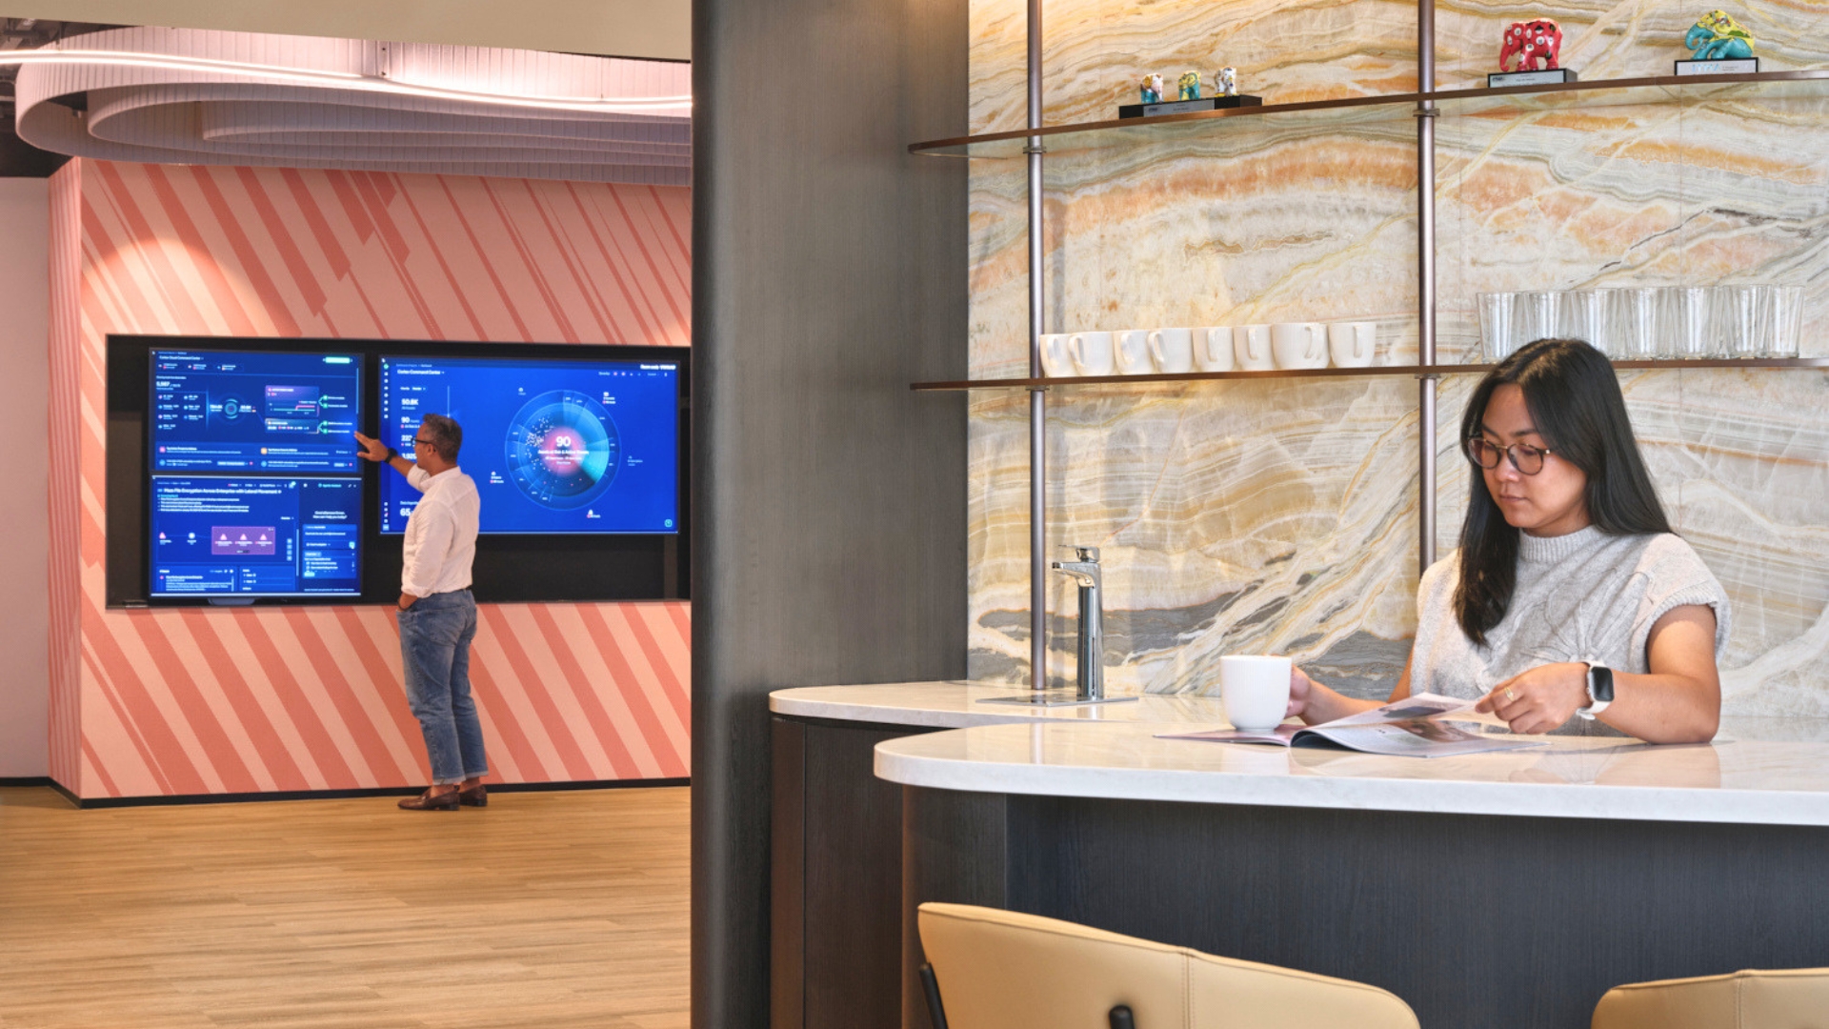
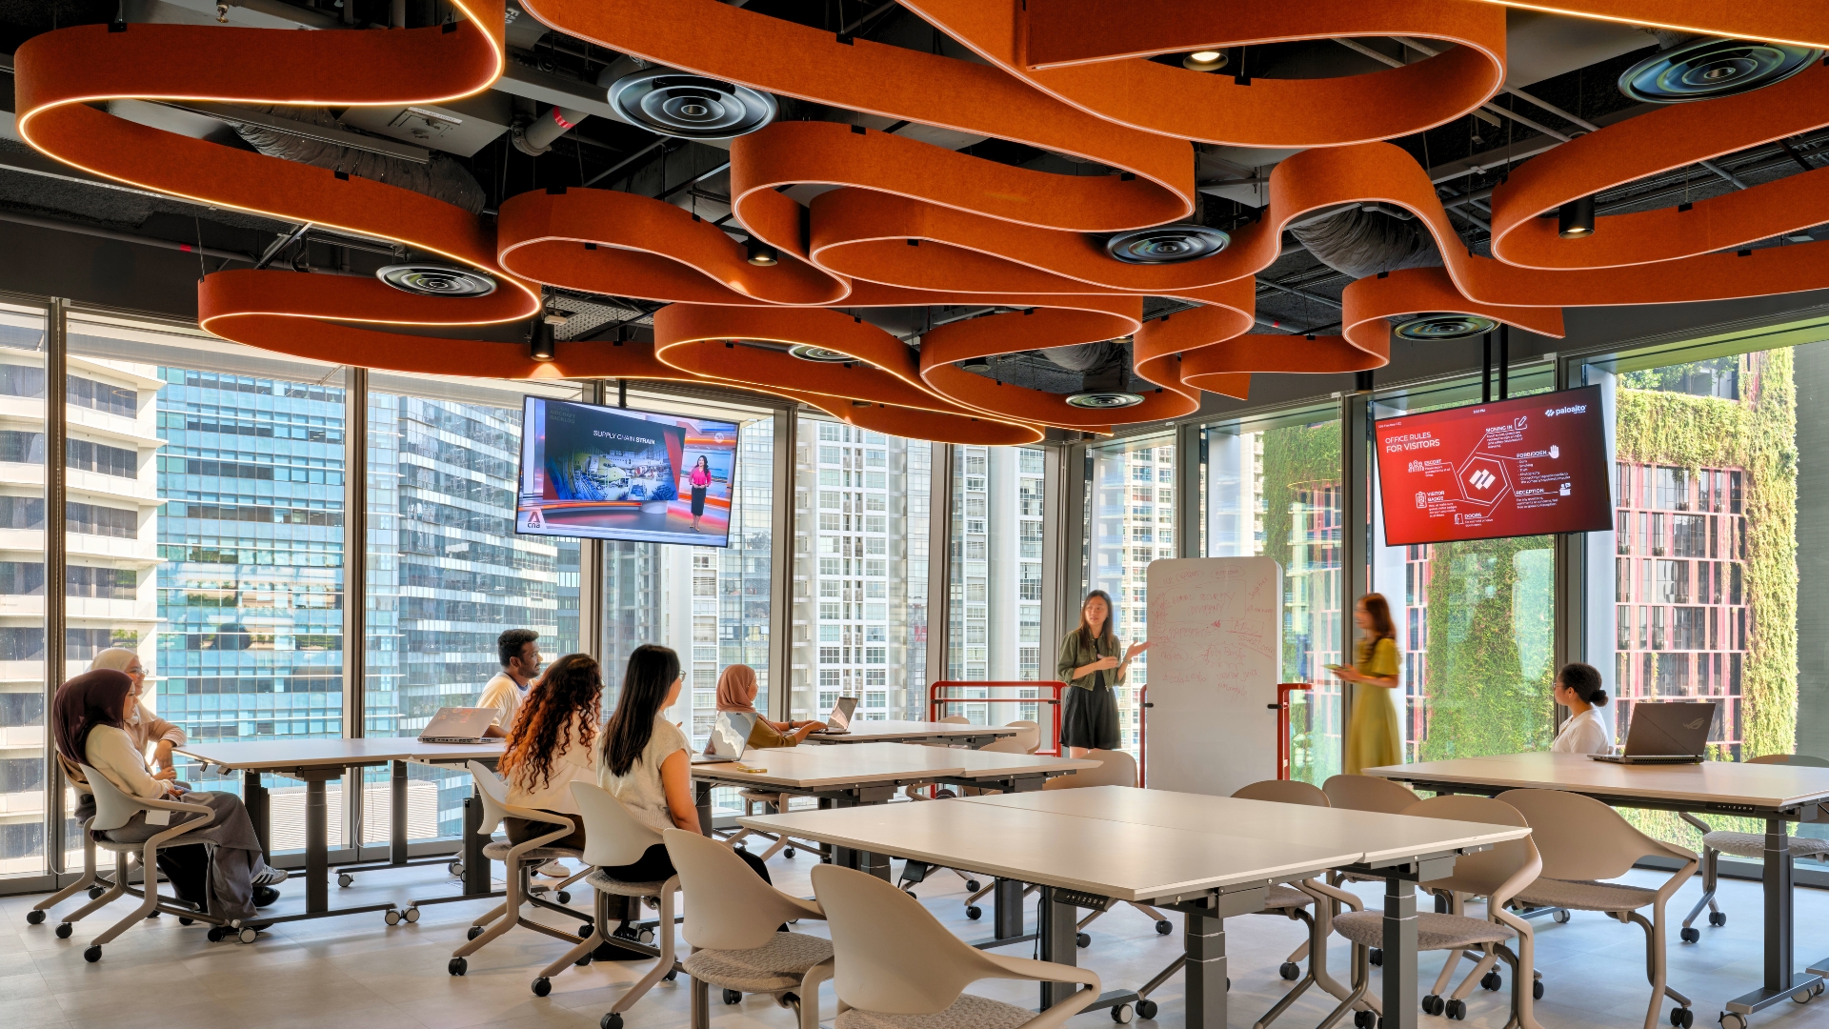
The employee workplace was planned around a diverse range of work settings, introducing neighbourhoods, focus areas, collaboration spaces, meeting rooms, and social zones that support different work modes throughout the day. Improved circulation, spatial zoning, and integrated amenities create a more intuitive workplace, allowing employees to transition naturally between focused and collaborative work.
Supporting the workplace is a purpose-built Executive Briefing Centre (EBC), where the visitor experience is shaped through the thoughtful arrangement of spaces. From reception and a hospitality-inspired lounge to informal discussion areas and enclosed briefing rooms. Each space supports a different stage of the visit, creating a natural flow for executive meetings, product demonstrations, and strategic conversations. Together, these environments create a workplace that supports both day-to-day operations and meaningful client interactions.
the outcome
The project delivers a workplace that supports employees and customers through environments designed around their different needs. Employees benefit from greater flexibility, collaboration, and choice throughout the workday, while the Executive Briefing Centre provides a dedicated setting for executive engagement, product demonstrations, and relationship building.
By integrating both experiences within a cohesive workplace, the project demonstrates how thoughtful spatial planning can strengthen organisational performance while creating lasting value for employees, customers, and the business.
Transform your workplace—start the conversation.
join our newsletter
Subscribe to receive the latest updates and news on design,
workplace strategy and research into your inbox.
