
project details
Client: Confidential Finance Company
Location: Bonifacio Global City, Taguig, Philippines
Size: 45,210 sq. ft.
Project Completion: 2026
Scope: Design and Build, Design Consultancy
Industry: Finance
project summary
Balancing stringent security and confidentiality requirements with a strong employee experience, Paperspace designed a three-level workplace for a global financial organisation in the Philippines.
Guided by the client’s global design standards, the workplace integrates spaces for focused work, collaboration, connection, and wellbeing across Levels 8, 9, and 11. The result is a secure, functional, and people-focused environment that supports productivity, engagement, and everyday experience.
the challenge
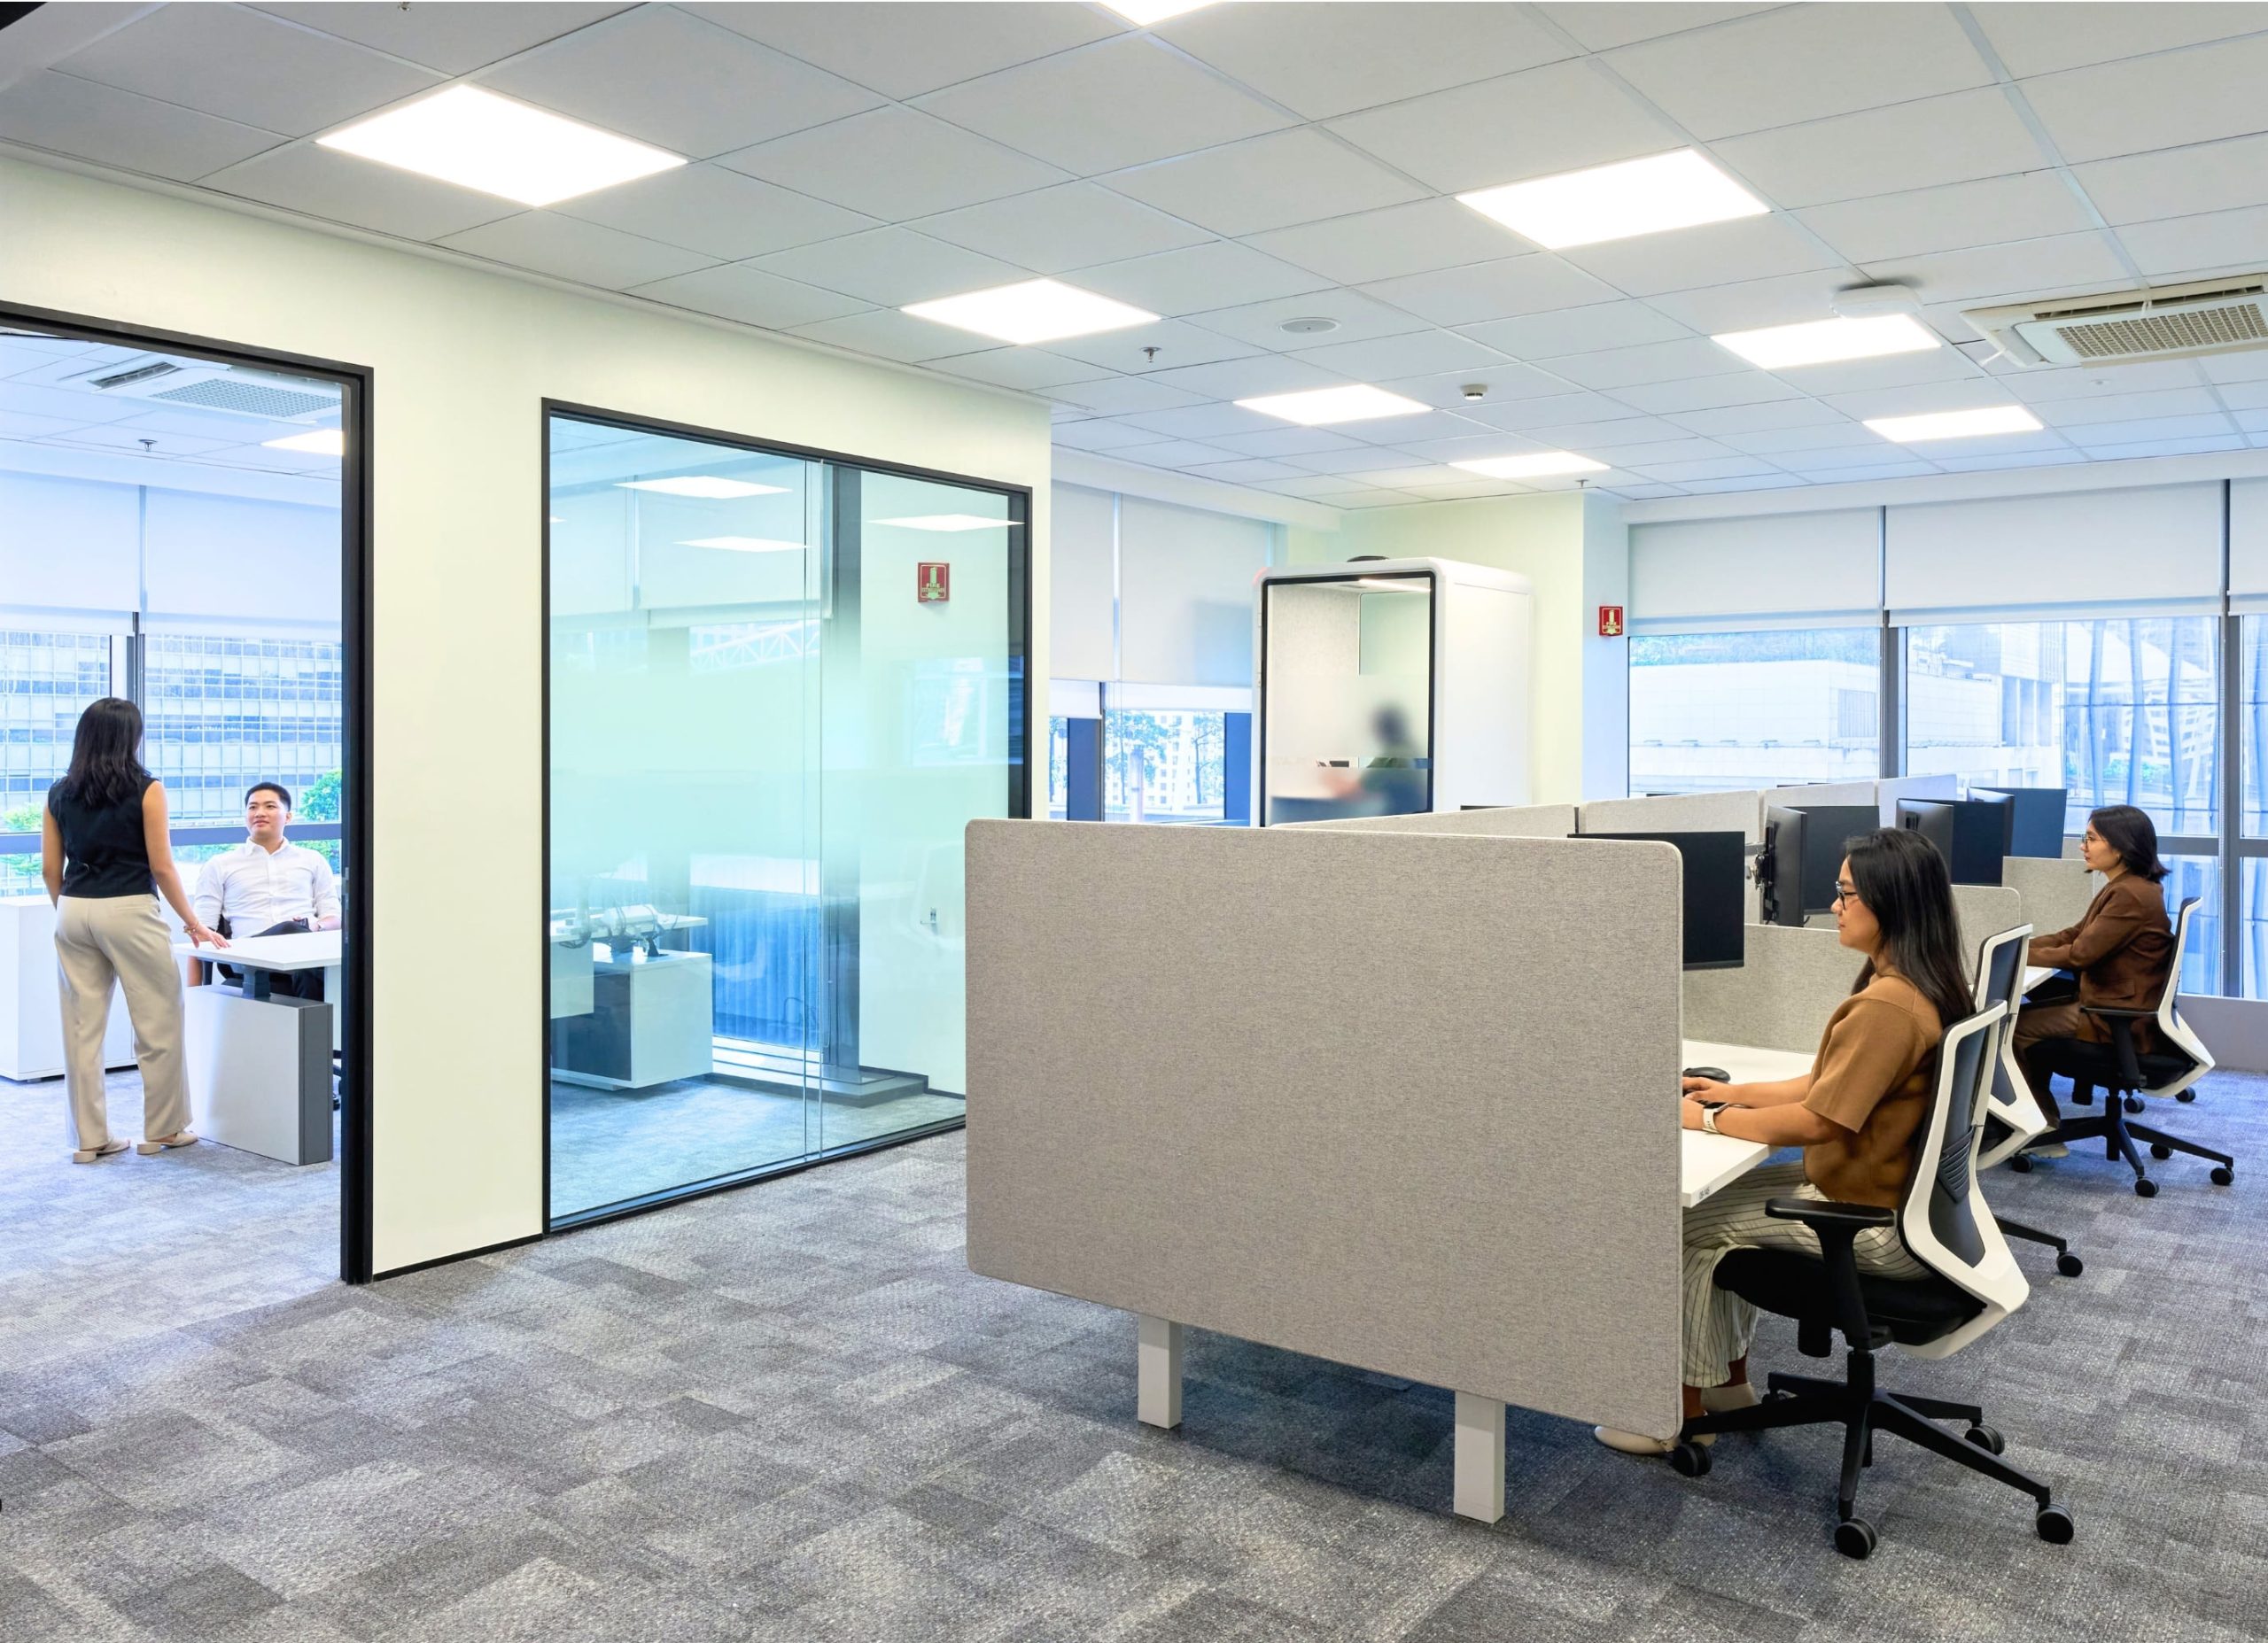
Security and confidentiality were key considerations, requiring clear separation between visitor-facing, shared, and employee work areas across three levels.
At the same time, the workplace needed to accommodate different headcounts and activities on each floor, with greater provision for private calls, meetings, training, collaboration, and employee wellbeing, all while maintaining a consistent workplace experience and adhering to the client’s global standards.
the solution
A consistent planning framework organizes each level around focused, collaborative, social, and support functions.
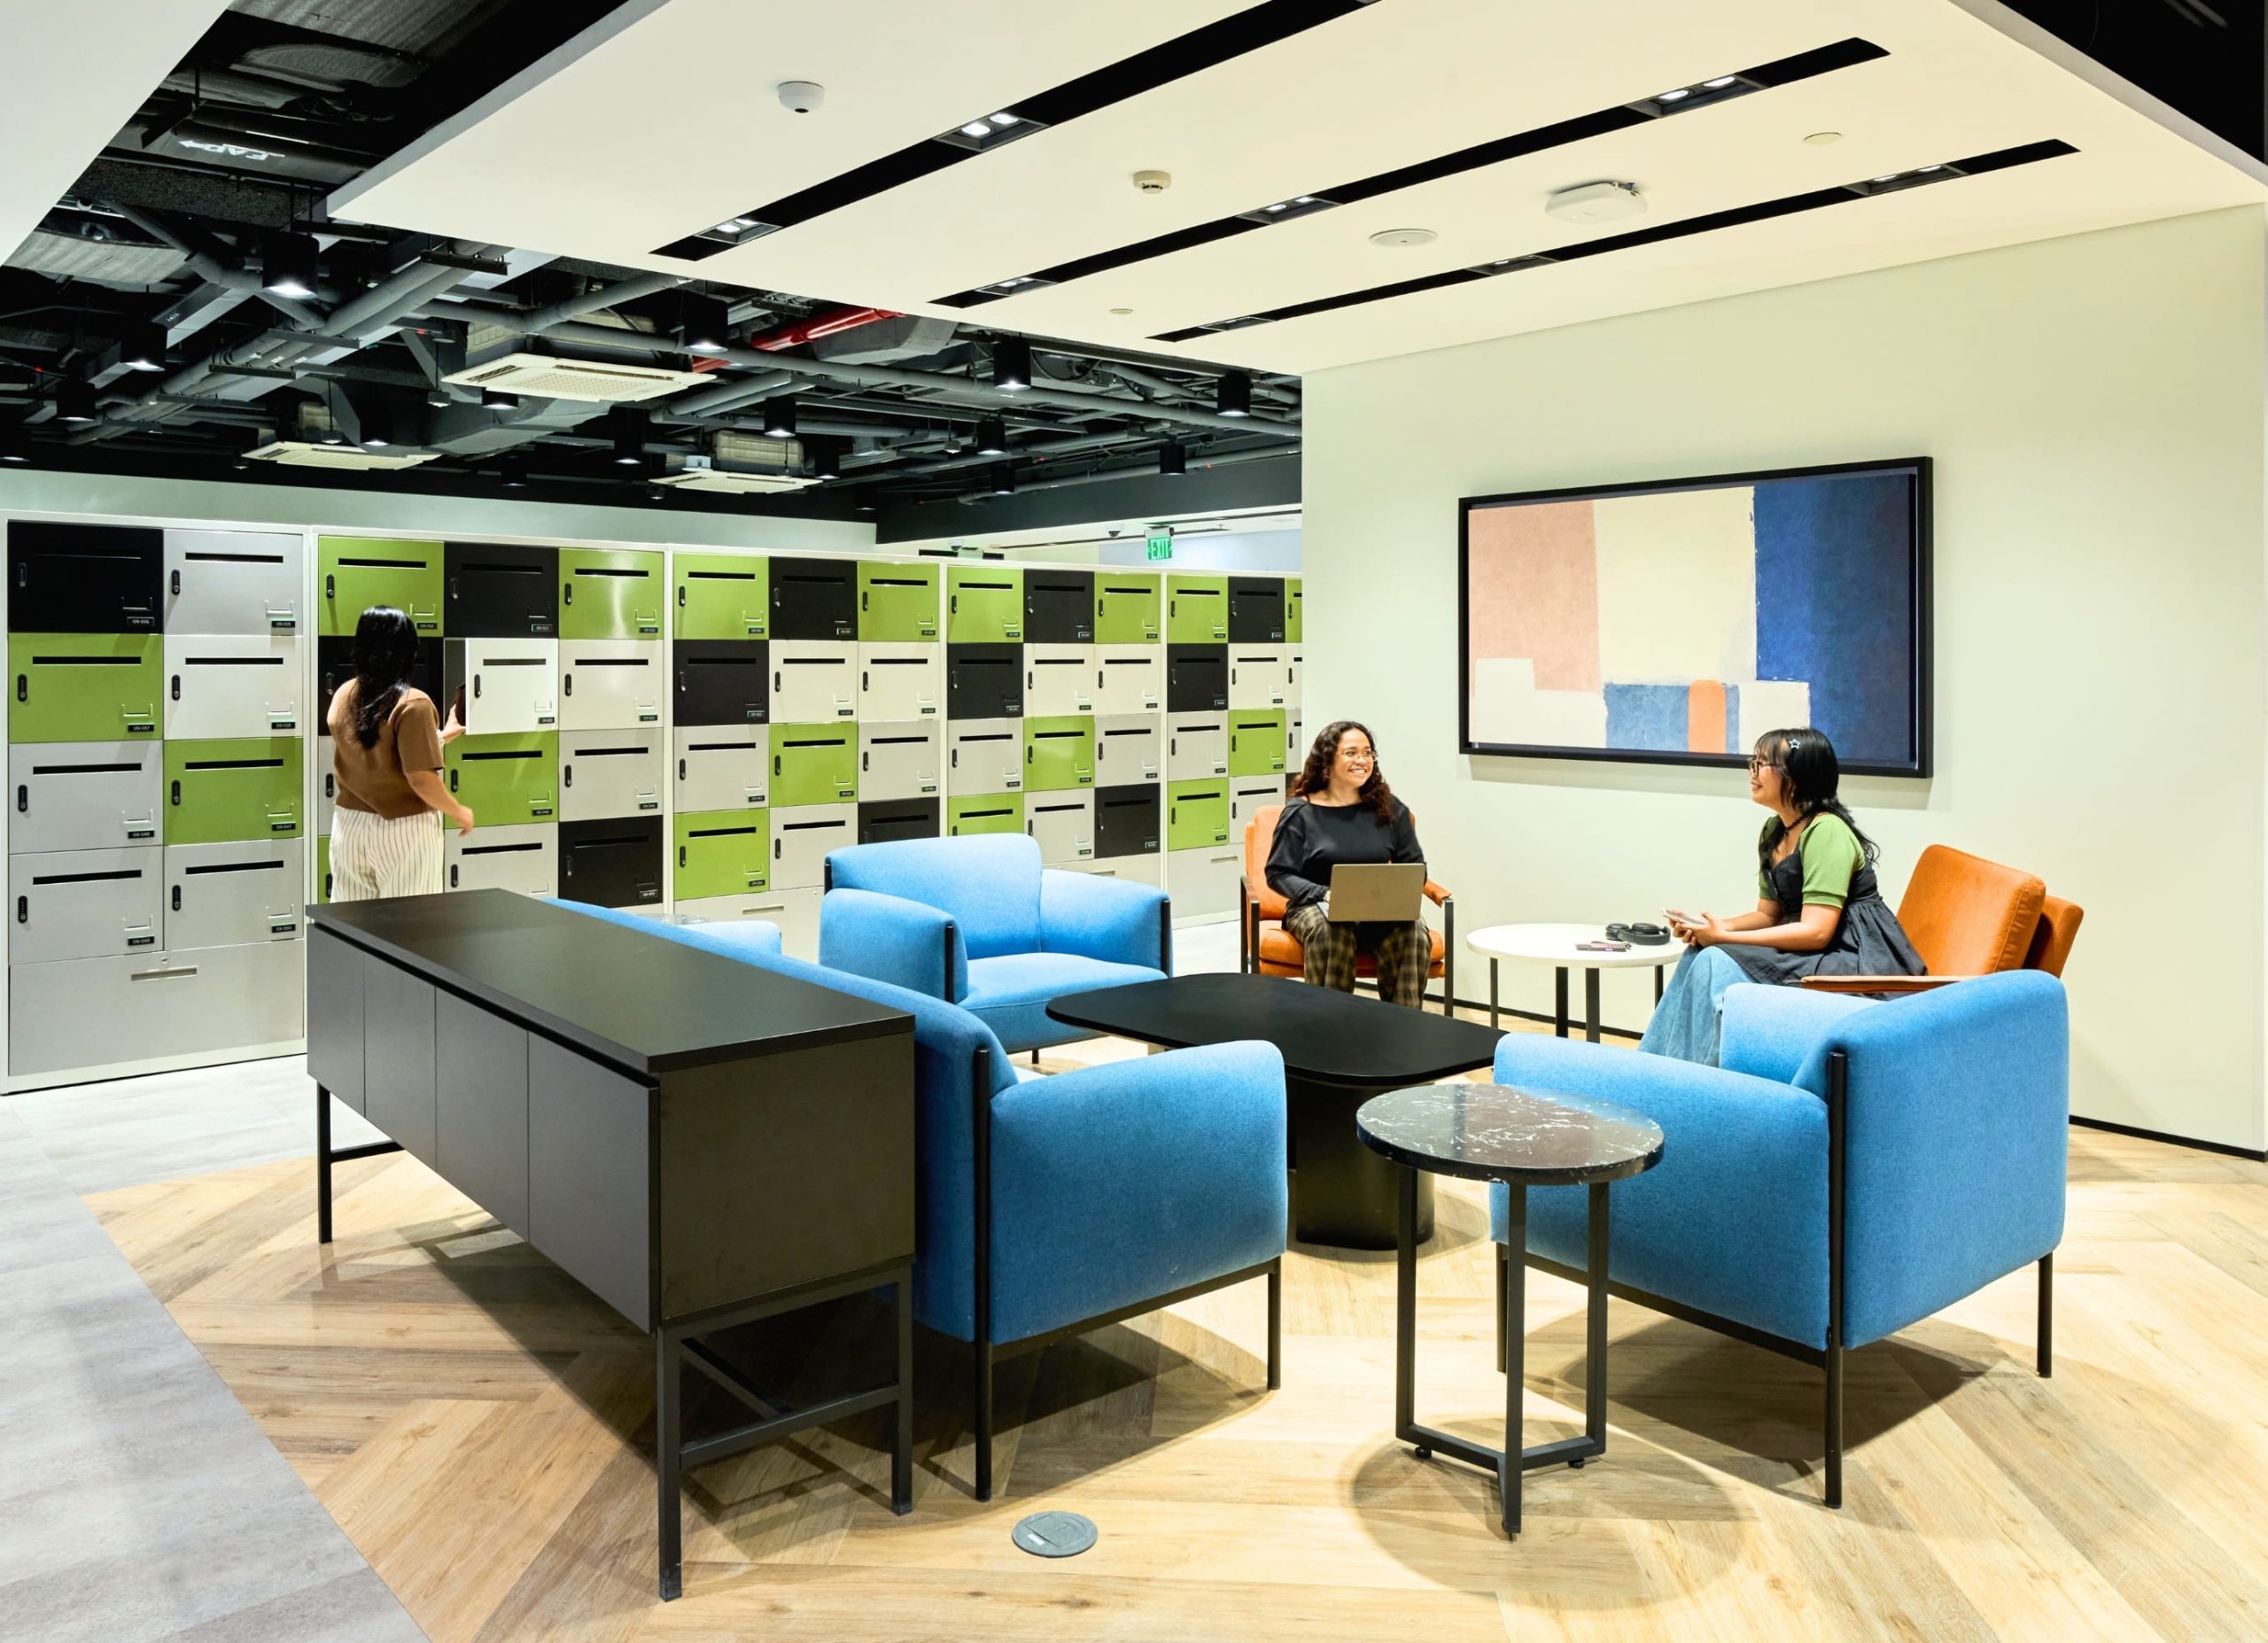
Level 9 serves as the primary arrival floor, with reception and centrally located lockers supporting the transition into the workplace. Across all levels, focused work areas are complemented by meeting rooms, collaboration spaces, and additional phone booths for private and confidential conversations.
Pantries and social spaces encourage informal interaction and respite from focused work, while dedicated wellbeing amenities, including a clinic, nursing room, prayer rooms, mother’s room, and employee lounge, cater to diverse needs.
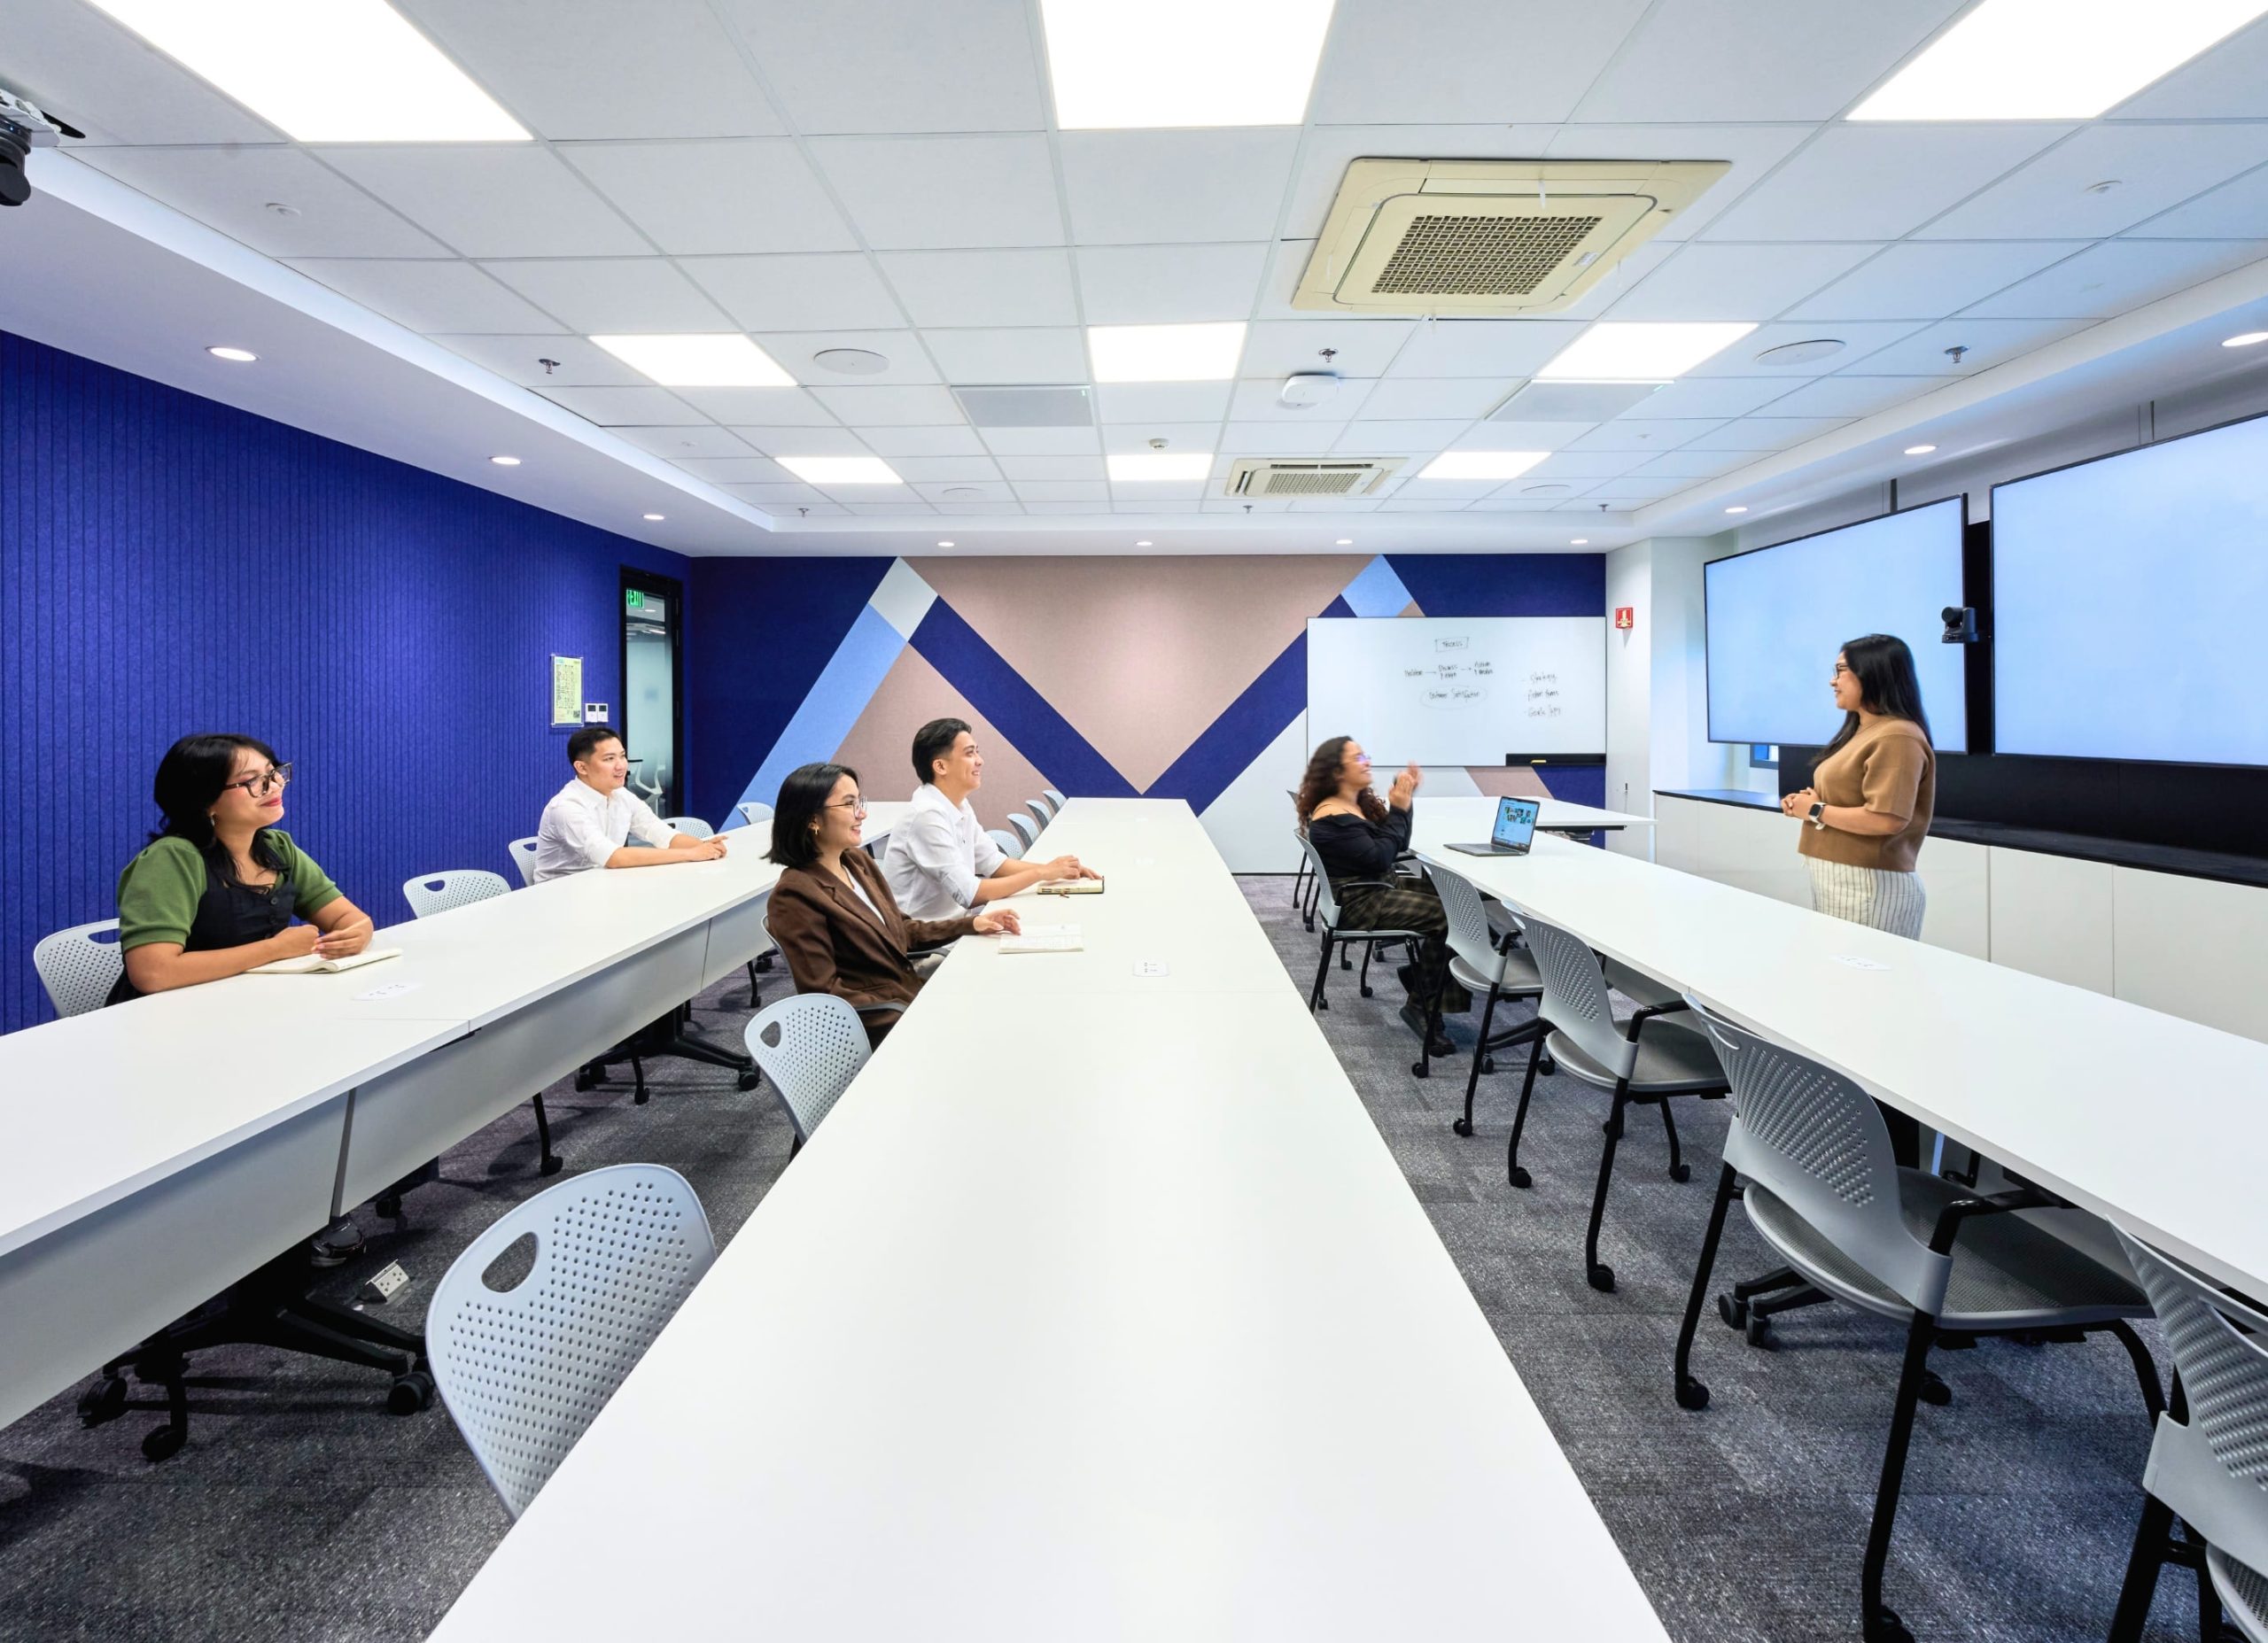
Flexibility was further enhanced through two adjoining training rooms connected by a movable partition. These spaces can operate independently for smaller sessions or combine into a larger venue for training programs and town halls, enabling different activities within the same footprint.

the outcome
The completed workplace successfully balances security, functionality, flexibility, and employee wellbeing within a cohesive three-level environment.
Clear zoning responds to confidentiality requirements, while varied work settings, flexible training spaces, and employee amenities support different activities throughout the day. Together, these elements create a practical workplace that meets global standards while supporting both the business and the people.

Transform your workplace—start the conversation.
join our newsletter
Subscribe to receive the latest updates and news on design,
workplace strategy and research into your inbox.
