
project details
Client: Accenture Uptown Place Tower 2
Location: Taguig City, Philippines
Size: 22,450 sq. ft.
Project Completion: 2025
Scope: Design Consultancy
Industry: BPO
Collective Members: Paperspace Asia

project summary
Accenture, a global leader in professional services, envisioned an Industry Showcase—its first showroom in the Philippines—to highlight its expertise in digital transformation, operations optimisation, and industry innovation. The space was designed to serve as an immersive environment, allowing clients to fully experience and engage with each area’s services. As Accenture’s first Industry Showcase in the Philippines, the project required a strategic and visionary approach to design that prioritises the client experience to strengthen relationships.
the challenge
The goal was to create an engaging, future-ready space that effectively demonstrated Accenture’s vast capabilities across industries while fostering collaboration and innovation. Without a direct precedent for this type of space, the challenge was to craft a dynamic and flexible concept that seamlessly blended technology, storytelling, and functionality to create a deeply engaging experience for clients and employees alike.
the solution
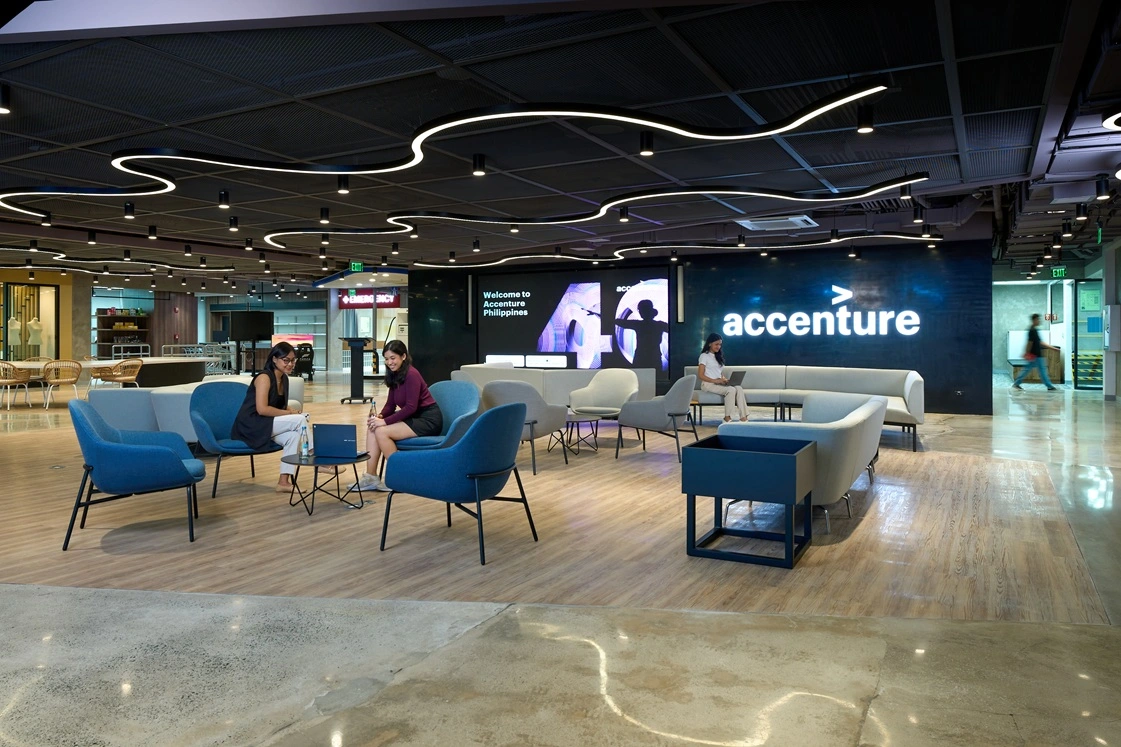
The design concept brings to life a mini city, seamlessly integrating residential, commercial, and industrial zones to create a dynamic yet cohesive narrative as visitors move through the space.
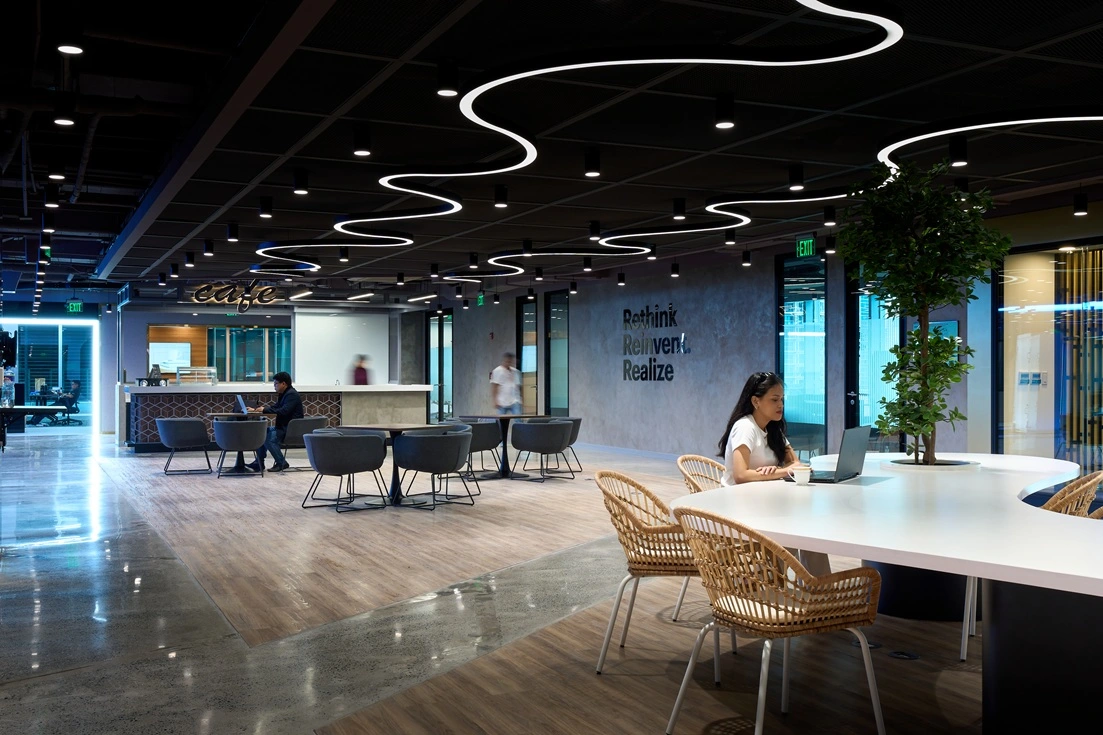
At the entrance, the Landing Zone welcomes guests with wave-like ceiling elements and a flexible layout that can also accommodate events. Nearby, a café and bar serve as a social hub that doubles as a waiting area.
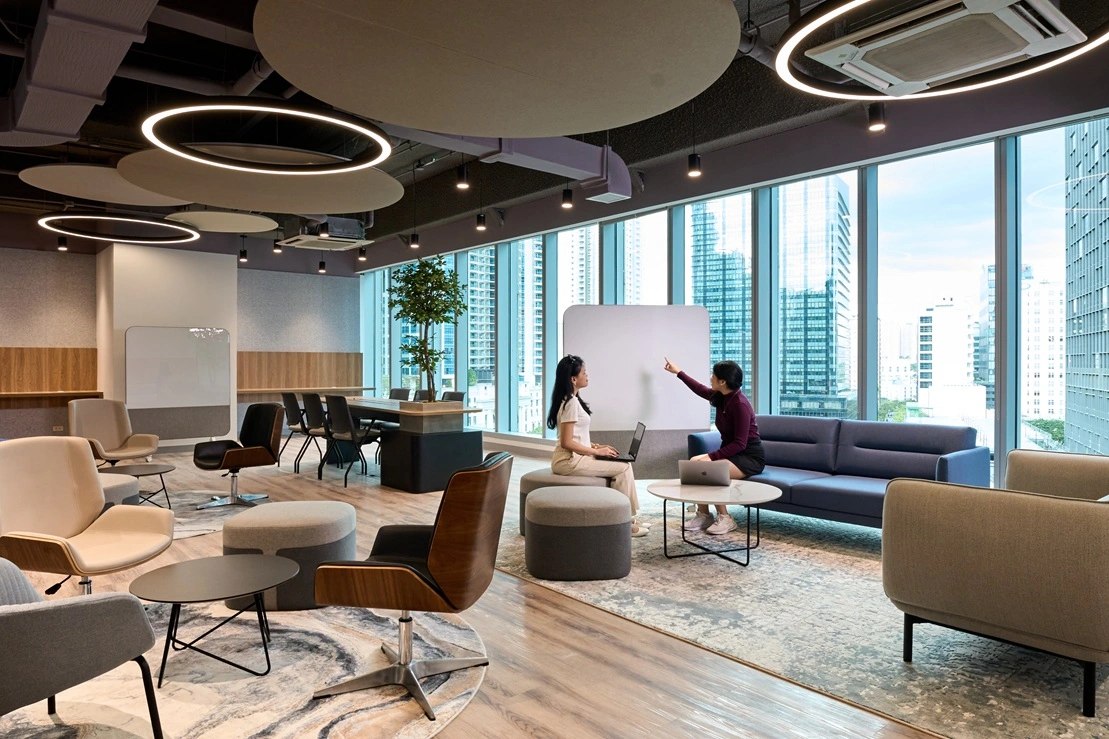
Functional workspaces are integrated into the showcase design but can also be utilised when needed. This includes a boardroom featuring a metal-finish ceiling and an acoustic back wall for enhanced sound quality. The Design Thinking Room is a versatile collaboration space equipped with modular furniture and writable surfaces, allowing it to transform into a brainstorming hub, workspace, or even an event area with a buffet setup where casual conversations can take place.
Another highlight of the space is the Gen AI Area, designed with a futuristic theme. A mirror ceiling and floor lighting amplifies the high-tech ambiance, while a striking feature wall made of cassette tapes adjacent to the area juxtaposes old and new technology, framing the Accenture logo.
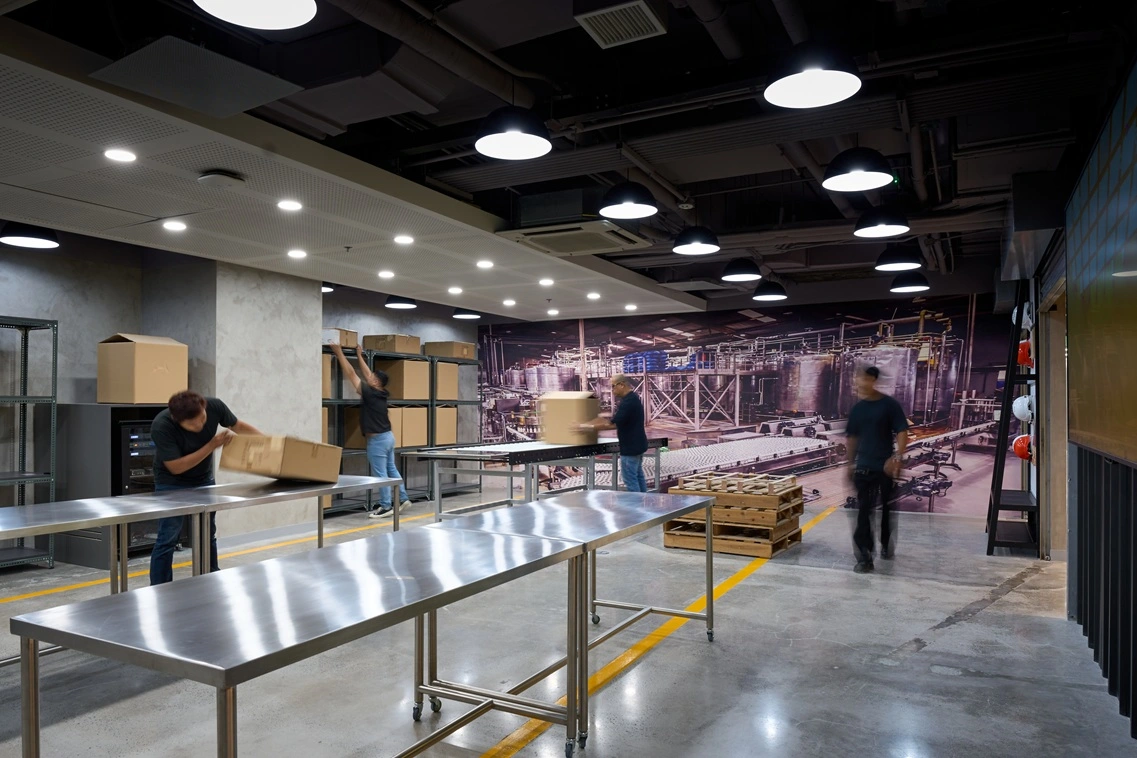
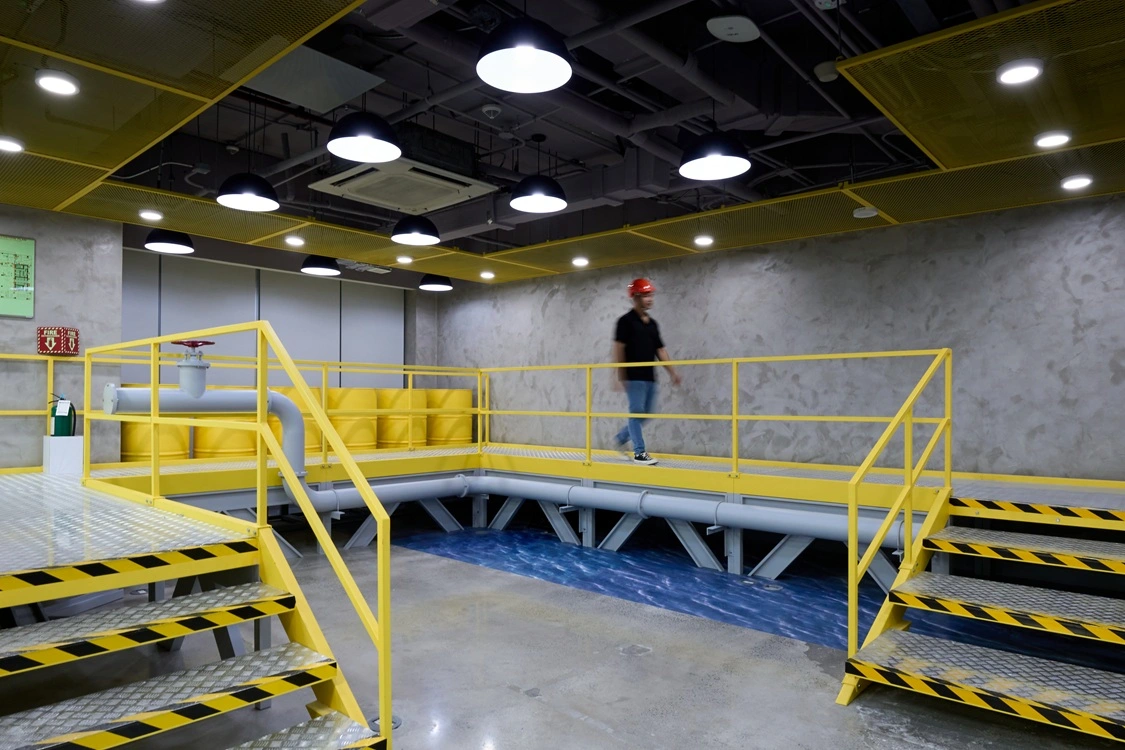
To enhance visitor engagement, the showcase also features industry-themed environments, including a hotel/airport lounge, luxury boutique store, gas station, clinic and laboratory, industrial zones (oil rig and factory), and a command centre. Each space authentically reflects its sector while demonstrating how Accenture’s solutions drive innovation and efficiency.
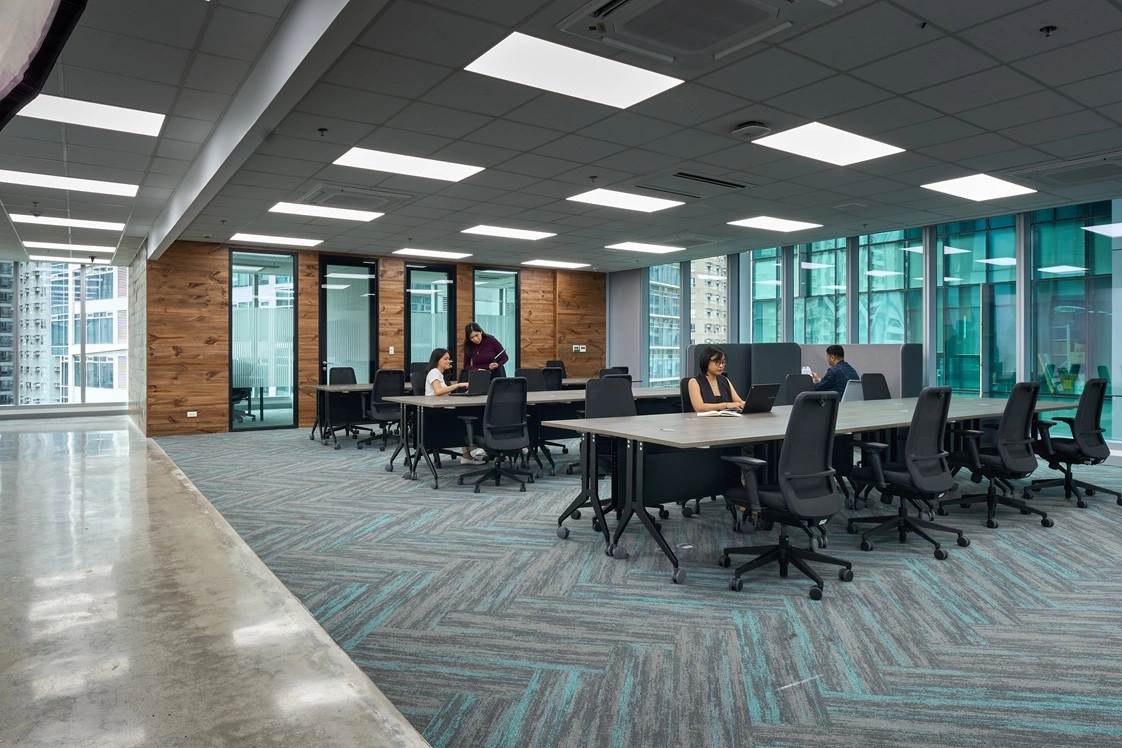
Sustainability was a key consideration, with reclaimed wood used in workstation areas and cassette tapes creatively repurposed for the Accenture feature wall. Thoughtful material selection and spatial design ensure that each zone not only captures the essence of its industry but also reinforces Accenture’s commitment to innovation, sustainability, and experiential storytelling.
Transform your workplace—start the conversation.
join our newsletter
Subscribe to receive the latest updates and news on design,
workplace strategy and research into your inbox.
